



Obayashi Project
FUWWAT 2050 Concept
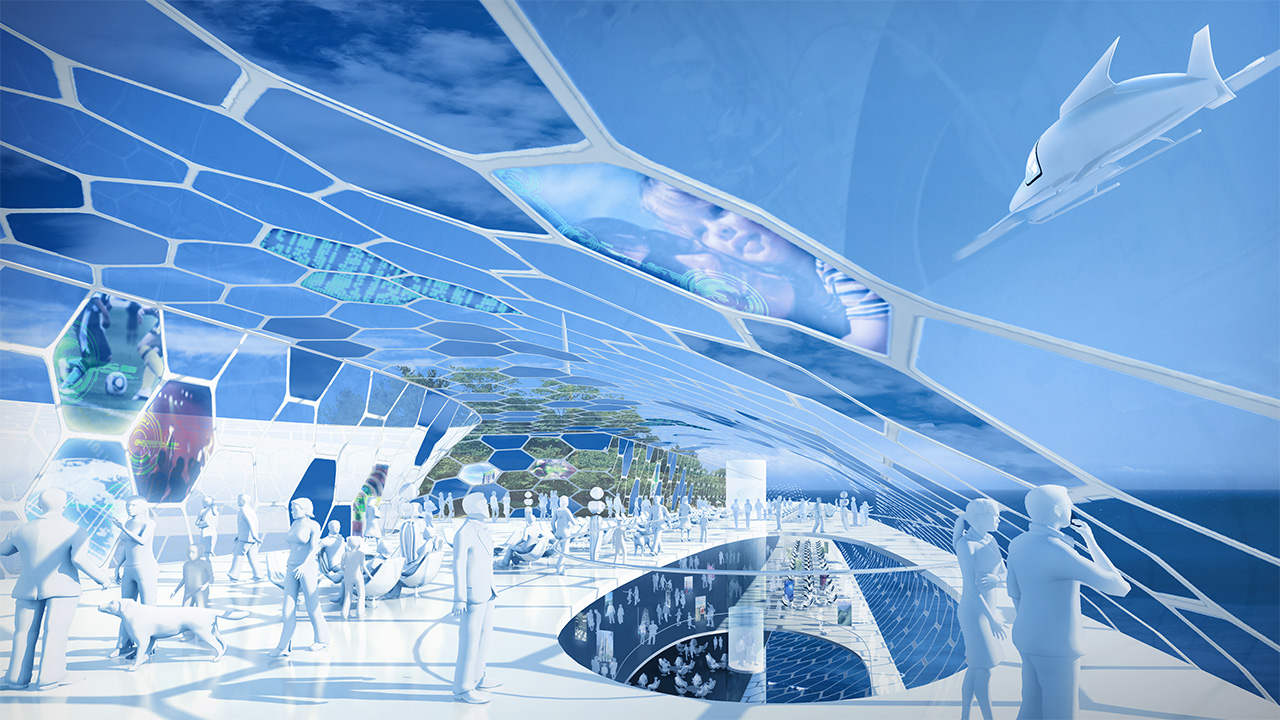
A nanometer (nm)—one millionth of a millimeter (mm)—represents a scale far beyond ordinary perception. Nanotechnology developed at this microscopic level has already revolutionized the design, functionality, and manufacturing processes of countless products. The evolution of computers from massive machines to devices that fit in the palm of a hand is a prime example. Future architectural spaces may also undergo a similar transformation through nanotechnology, taking forms unimaginable today and giving rise to construction methods unlike any we have experienced before.
Among the most promising innovations for future architectural spaces are ultra-lightweight, high-strength nanomaterials. This concept focuses on two representative materials: carbon nanotubes and cellulose nanofibers. By fully leveraging the capabilities of these advanced materials, we envisioned an entirely new architectural concept and structural system—a floating urban community in the sky called FUWWAT 2050.
Master Plan


Many Japanese cities are located along coastlines, and approximately 20% of the population lives in areas less than five meters above sea level. FUWWAT 2050 is envisioned above coastal zones adjacent to existing urban areas, taking advantage of its floating structure as a means of protection against sea-level rise caused by global warming, storm surges, and earthquake-induced tsunami.

The buildings have a streamlined spindle-shaped (cigar-like) form to minimize wind loads. Because wind loads increase with height, the structures are envisioned to float at elevations of approximately 30 to 50 meters above ground level, where wind loads are roughly half those at the top of a 300-meter skyscraper.
The city consists of three interconnected buildings: an office and commercial building, a hospital and public services building, and a residential building. Together, they function as a single urban community accommodating approximately 2,800 and 2,000 workers in the first two buildings, respectively, and 1,700 residents in the residential building. Internal circulation is primarily pedestrian, while gentle ramps and bridges connect the floating city to the existing urban landscape. These connections also serve as emergency evacuation routes when necessary.
Structural Design
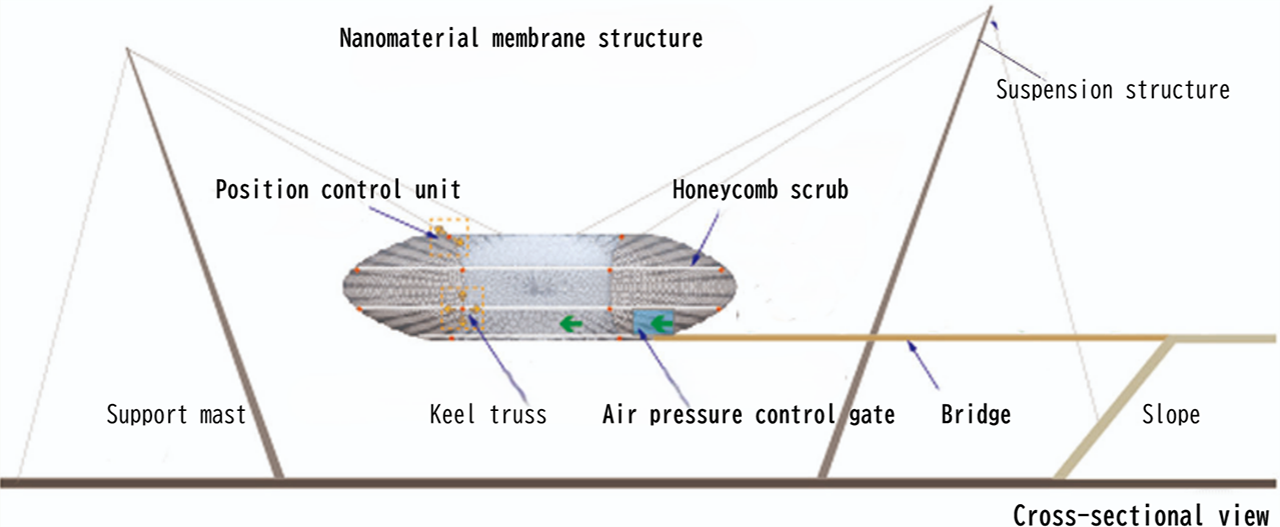
The main structure combines a cellulose nanofiber air-membrane enclosure with a carbon nanotube structural frame, suspended by carbon nanofiber cables. A unique hybrid system combining membrane and suspension structures is employed to ensure structural stability.
The cellulose nanofibers envisioned for the air-membrane structure are abundant and sustainable materials that can be produced from plant-based resources. They are approximately one-fifth the weight of steel, five times stronger than steel, and exhibit thermal expansion only one-fiftieth that of glass. Their transparency and durability make them ideal for large-scale habitable membrane structures.
The carbon nanotubes envisioned as the primary structural material are carbon nanomaterials. They are approximately one-sixth the weight of steel, possess tensile strength up to 375 times greater than steel, and have a Young's modulus 4.3 times higher than steel. In this concept, the air membrane is protected by an external honeycomb frame made of carbon nanotubes.
The total weight of the largest office and commercial building, excluding live loads, is estimated at approximately 3,840 tons, compared with around 30,000 tons for a building of similar size today.
To support the floating structure, vertical and horizontal loads are analyzed separately. As a result, each building is suspended by three carbon nanotube cables measuring just three centimeters in diameter, each connected to support masts approximately one meter in diameter. The masts are then anchored to the ground by additional cables. For comparison, the main cables used in modern long-span suspension bridges are more than one meter in diameter and consist of bundles of tens of thousands of wires. Although the cables are shown in the illustration for clarity, they would be virtually invisible from a distance, making FUWWAT appear to float in the sky.
Architectural Design
One of the defining characteristics of nanomaterials is their ability to combine multifunctionality with high performance. Taking advantage of this characteristic, structural, mechanical and electrical functions can be layered in film-like form and unified into a multilayer air-membrane system that forms the main building structure, with cellulose nanofibers serving as the core material.
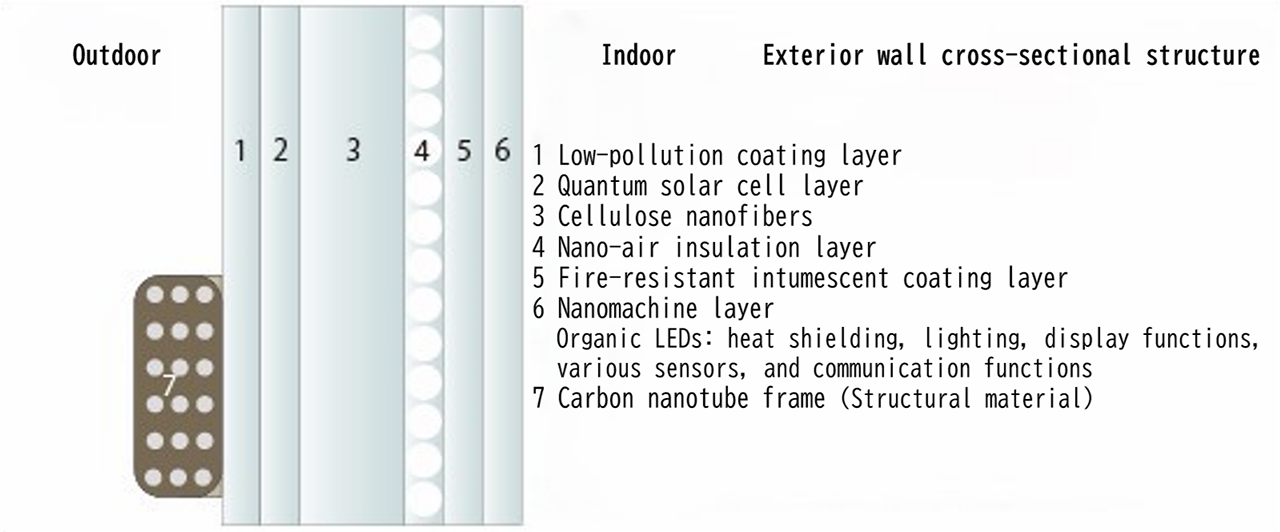
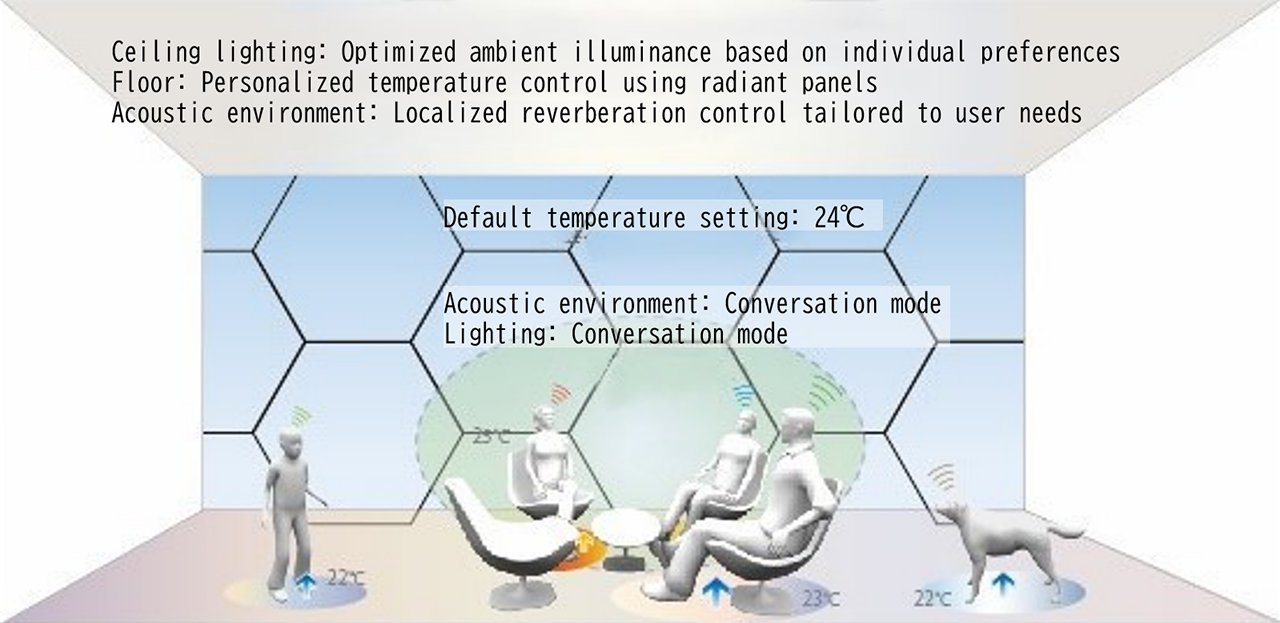
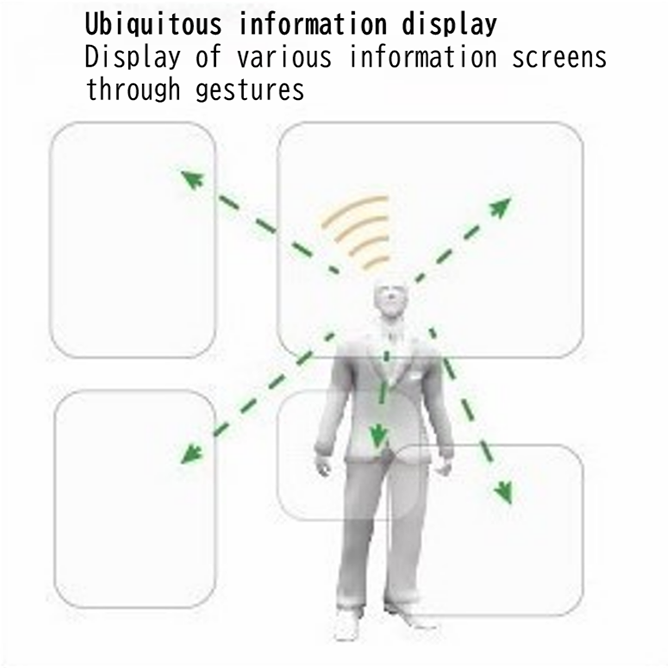
Whereas equipment and devices are separate systems from structural materials in contemporary spaces, future spaces enabled by nanotechnology will allow ceilings, walls, and floors themselves to generate electricity, breathe, regulate temperature, exchange information, and provide visual and audio content.

Construction Planning
Nanotechnology would also significantly influence construction methods. To achieve nanoscale precision, nanomaterials would need to be assembled automatically in clean factory environments. At construction sites, lighter components would reduce the need for crane-based transportation and minimize temporary scaffolding. The introduction of nanosensors would also allow construction machinery to operate more smoothly, become smaller in size, and enable low-noise construction. This would enable around-the-clock construction while reducing impacts on surrounding communities and shortening construction schedules.
In the case of FUWWAT 2050, however, although the components are lightweight, construction near the shoreline would still be challenging. The concept therefore assumes that the main structural components would be assembled automatically in highly controlled factory environments, then transported through the air to the site and installed in their designated positions. On-site work would then be limited to structural reinforcement, interior finishing, and the installation of building services. This approach would maintain nanoscale precision while significantly simplifying on-site operations.
The intersection of nanotechnology and construction is only beginning. Much remains unknown about the characteristics and functions of nanomaterials, as well as joining and bonding technologies, and further technological advances will be required before FUWWAT 2050 can become a reality. However, the discovery of induced pluripotent stem (iPS) cells and the hope it brought to humankind in the field of medicine are still fresh in our memory. We similarly look forward to the development of breakthrough nanomaterials and related technologies in the construction industry, opening up new possibilities.