

Two Projects Receive ICONIC AWARDS 2026, Germany
-
Sustainability
Hiroshima Station South Gate Building and the Osaka Shinkin Bank Head Office, designed and constructed by Obayashi Corporation, have won the "ICONIC AWARDS 2026."
The ICONIC AWARDS is an international design award organized by the German Design Council, which comprehensively evaluates all designs within the field of architecture. Awards are presented in five disciplines: Architecture, Interior, Product, Communication, and Concept, and in each discipline, three levels of recognition are given, namely "Best of Best," "Winner," and "Selection" in order of excellence. In the Architecture discipline, Hiroshima Station South Gate Building was named a Winner in the Public category, while the Osaka Shinkin Bank Head Office was named a Winner in the Corporate category.
Architecture Public - Winner
Hiroshima Station South Gate Building
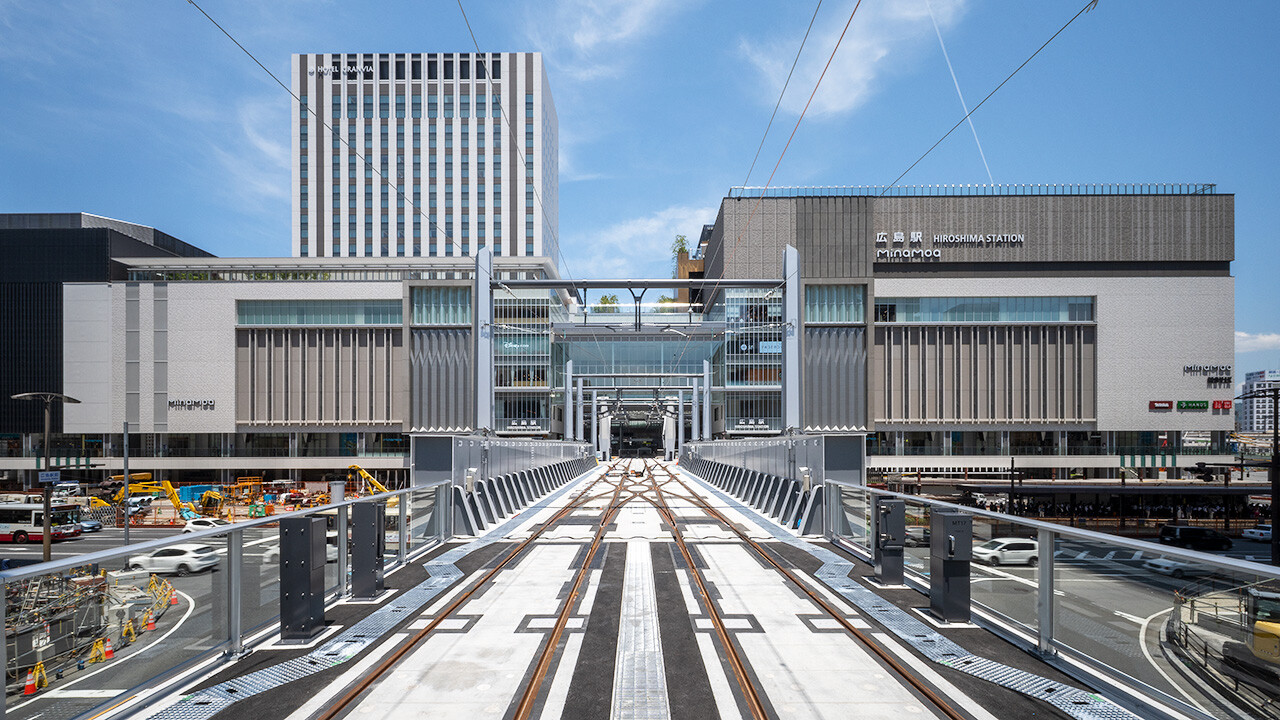
Hiroshima Station South Gate Building is a 20-story mixed-use complex that opened in 2025. A transportation plaza for buses and taxis is located on the first floor, while the second floor serves as a transportation hub connecting JR railway services and streetcars. Integrated with the north-south pedestrian network, the building improves accessibility and pedestrian circulation around the station.
At the center of the second floor is a spacious atrium into which streetcars run directly. The atrium connects the building with the city and creates a place where people and lively activities intersect.
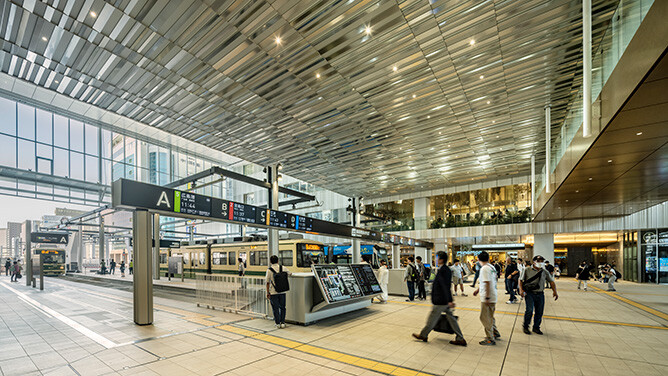
Materials used on its ceilings and walls reflect light and the movement of people like the surface of water, evoking Hiroshima's identity as a city of water. The exterior and pedestrian spaces feature a continuous white "folding" motif, creating visual harmony with the surrounding cityscape.
Stepped terraces and rooftop plazas provide places where people can pause between journeys, helping transform the station building from a transportation hub into a place where people can spend time and interact.
Architecture Corporate - Winner
Osaka Shinkin Bank Head Office
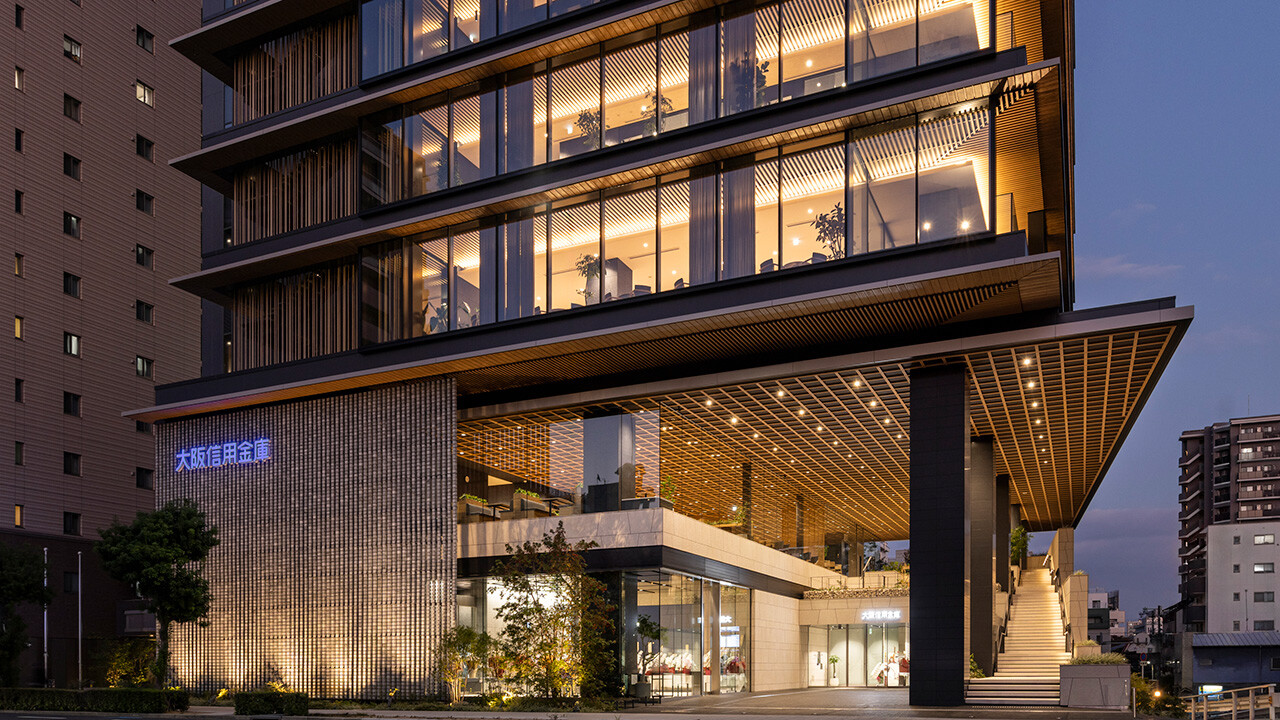
The Osaka Shinkin Bank Head Office was completed in 2025 for an institution that has supported and remained connected to its local community for more than 100 years. The building embodies a model for an urban credit union that is open to and connected with the city.
Taking advantage of the site's varying elevations, stepped green spaces were created on the lower levels to connect the building with the city on multiple levels. The entrance pilotis opens broadly onto the street and can also be used for festivals, events, and food trucks, providing a place that supports interaction among local residents.
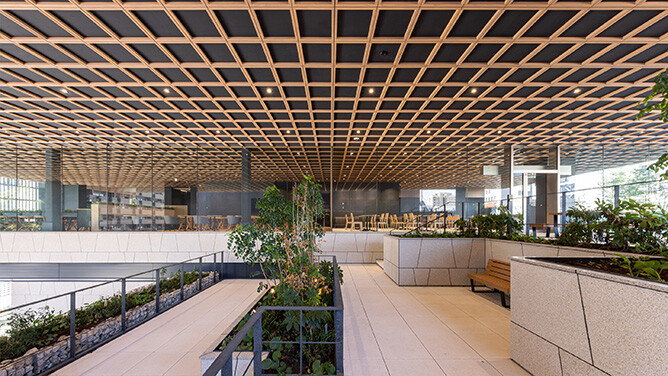
The offices include terraces overlooking Shitennoji Temple and the setting sun, external staircases, and lounges that create fluid connections between the interior and exterior. Together, these spaces provide a healthy working environment where employees can experience fresh air and natural light.
The design also draws on familiar elements of the surrounding area, including the layered eaves of Shitennoji Temple as well as local latticework, stone walls, and steps, helping to strengthen connections within the community. It carries forward the cultural tradition of contemplating the setting sun and preserves the former head office's legacy by reusing its camphor tree.
Obayashi remains dedicated to contributing to the realization of a better society by providing buildings of outstanding design that bring comfort and prosperity, while carrying the history and culture of local communities forward into the future.