

INOGATE OSAKA Wins Gold at the "A' Design Award," One of the World's Largest International Design Competitions
-
Sustainability
INOGATE OSAKA, designed and constructed by Obayashi Corporation, received the Gold Award in the Architecture, Building and Structure Design category of the A' Design Award & Competition 2025-2026, one of the world's largest international design competitions held in Italy.
The A' Design Award and Competition is an international design award program that consists of over 100 categories, including architecture and interior design as well as product and graphic design. Each year, tens of thousands of entries are submitted to the program from around the world. Through strict evaluation by leading experts in each field, outstanding works are awarded the Platinum, Gold, Silver, Bronze, or Iron Award in descending order of excellence.
Gold Award
INOGATE OSAKA
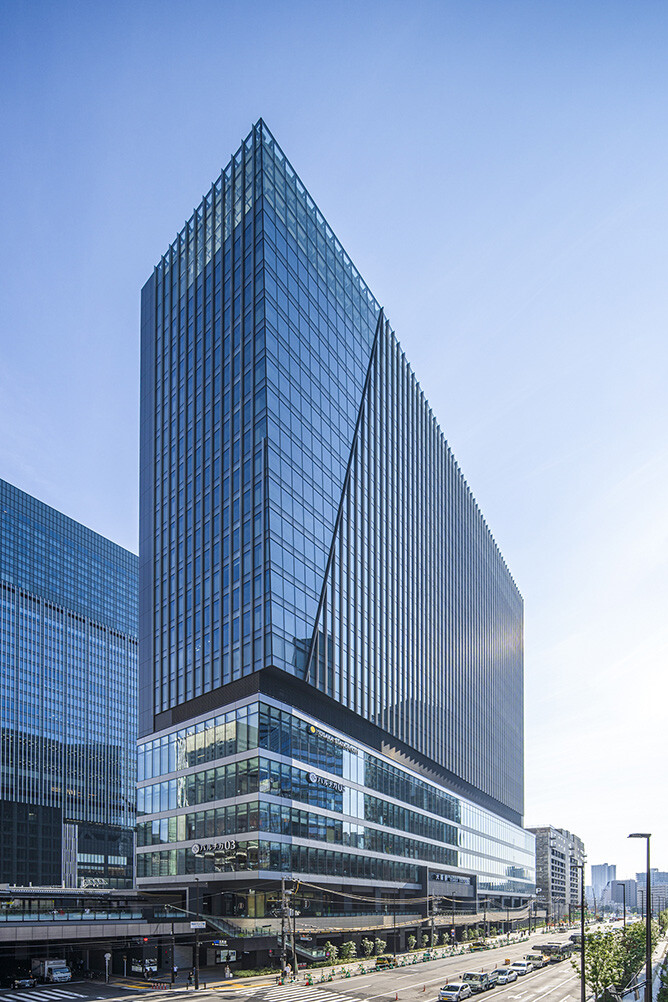
INOGATE OSAKA is a high-rise building comprising station facilities, offices, restaurants, and other functions, with direct access from the new ticket gate (West Exit) at JR Osaka Station. Conceived as a new gateway to Osaka, it was developed to connect nearby facilities with a newly created urban park and enhance pedestrian circulation.
The ultra-slim high-rise building stands approximately 120 m tall and is only about 16 m wide at its narrowest point. It occupies a constrained site approximately 160 m from east to west and 20 to 30 m from north to south, between railway tracks and a road. To realize this distinctive form, seismic dampers were installed to control earthquake-induced motion, along with a vibration control system at the top of the building to reduce wind-induced motion.
The north facade is glazed to create an open environment facing the urban park. Vertical metal fins installed on the exterior preserve views while shielding the building from solar radiation, helping to reduce its environmental impact.
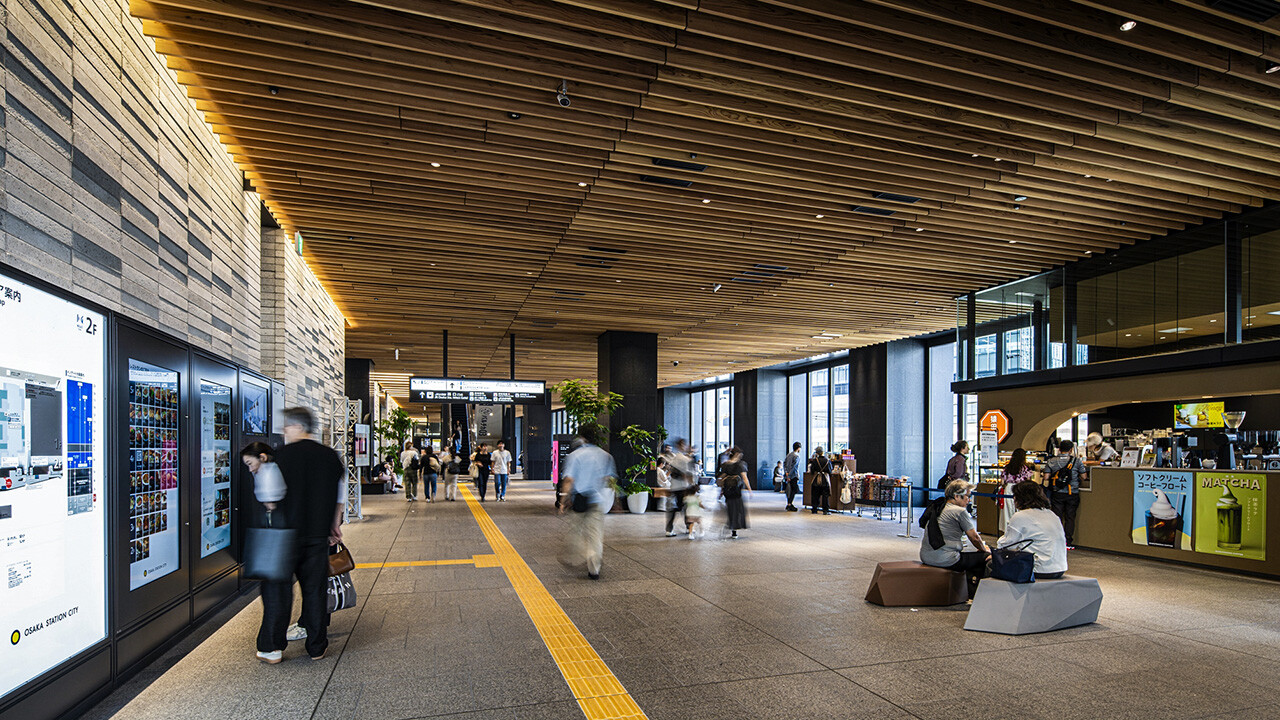
The interior incorporates ceiling louvers made of Japanese cedar, planting, and mirrored ceiling panels that reflect the surrounding natural environment and people's activities, creating a comfortable space in harmony with the urban park.
Obayashi remains dedicated to contributing to the realization of a better society by providing buildings of outstanding design that bring comfort and prosperity, supported by advanced technologies that help ensure safety and security.