



FOCUS: Design Stories
GLION ARENA KOBE

An Oceanfront Arena Creating Year-Round Vibrancy
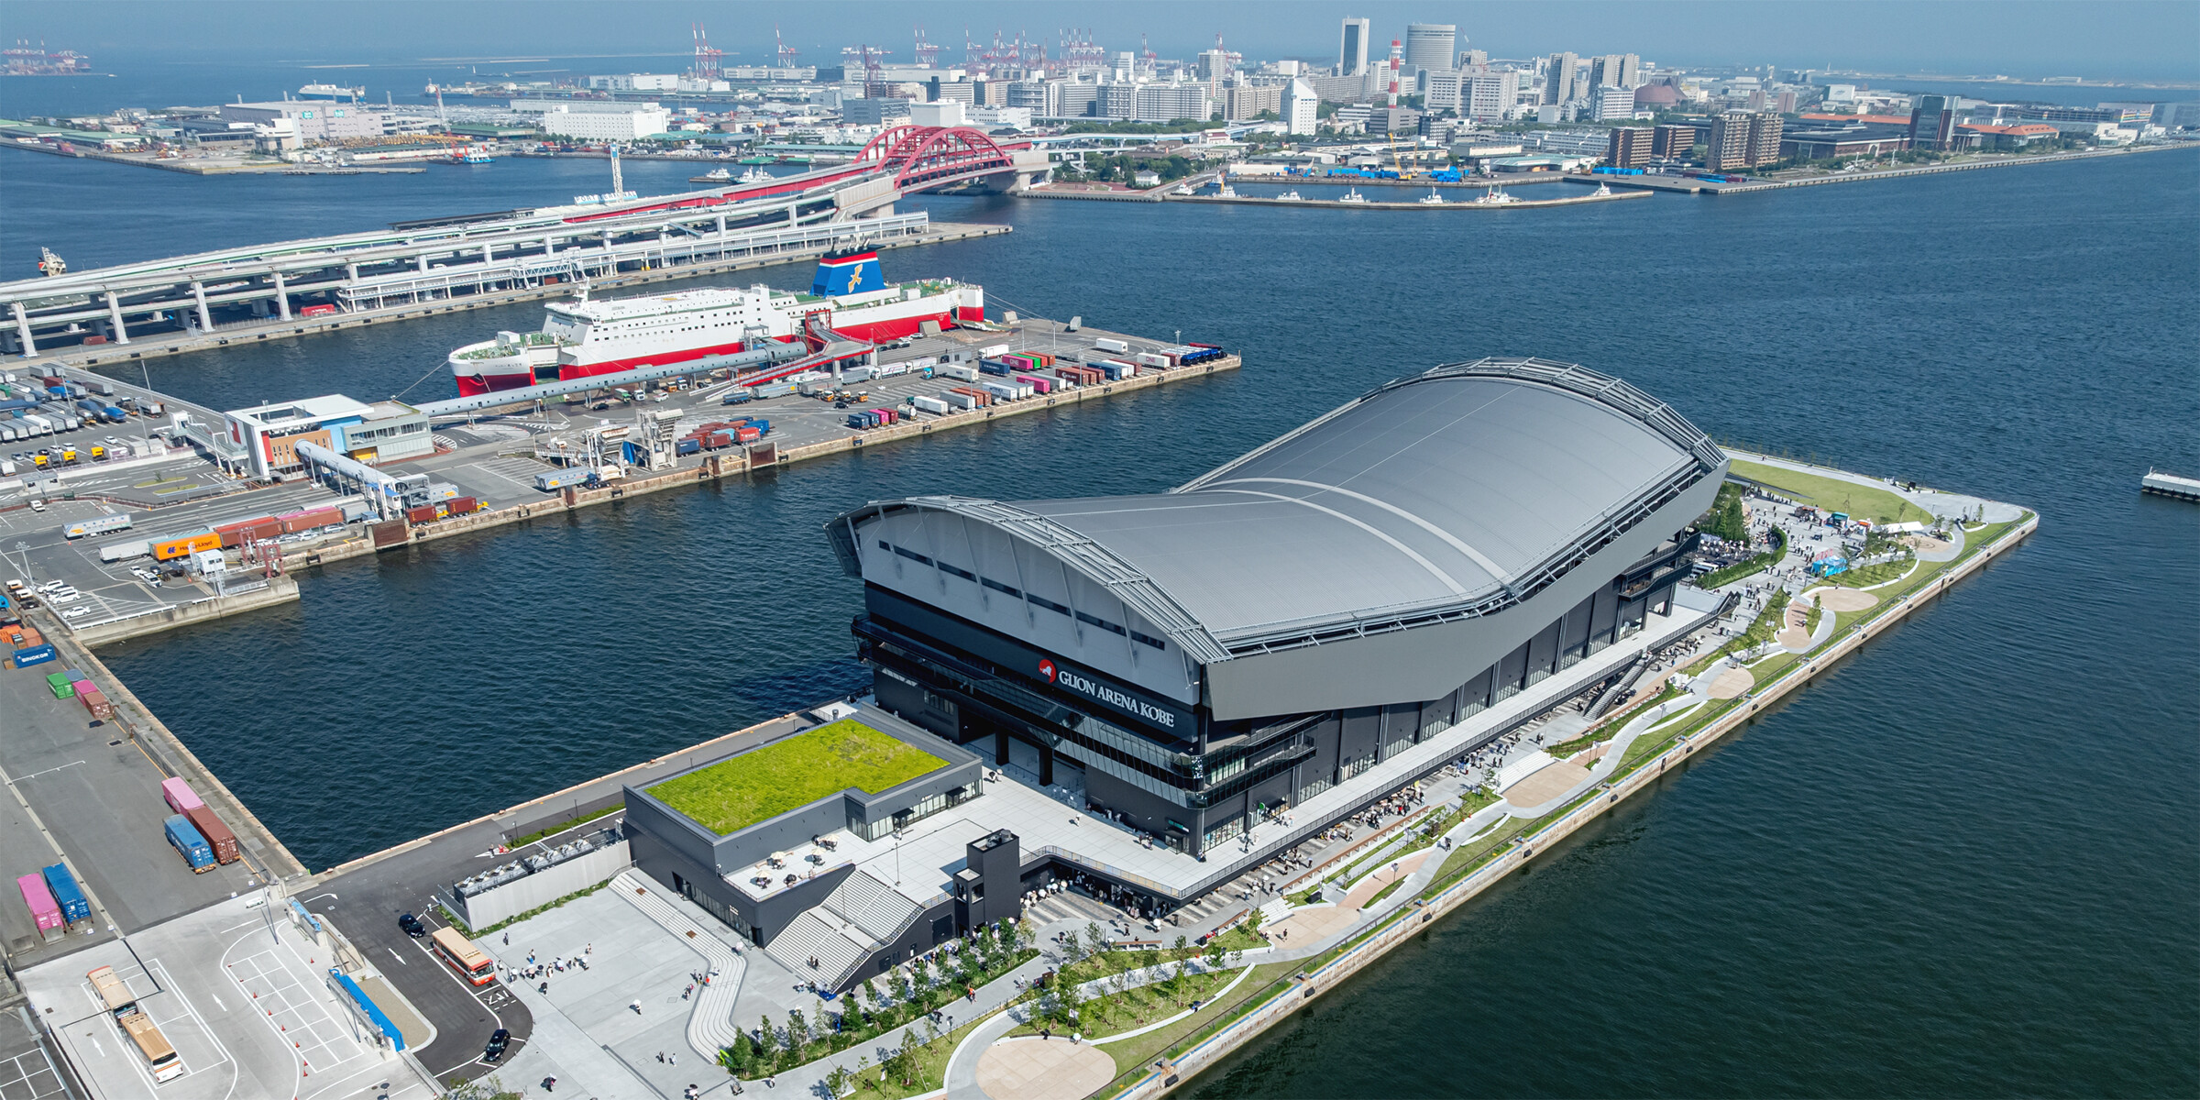
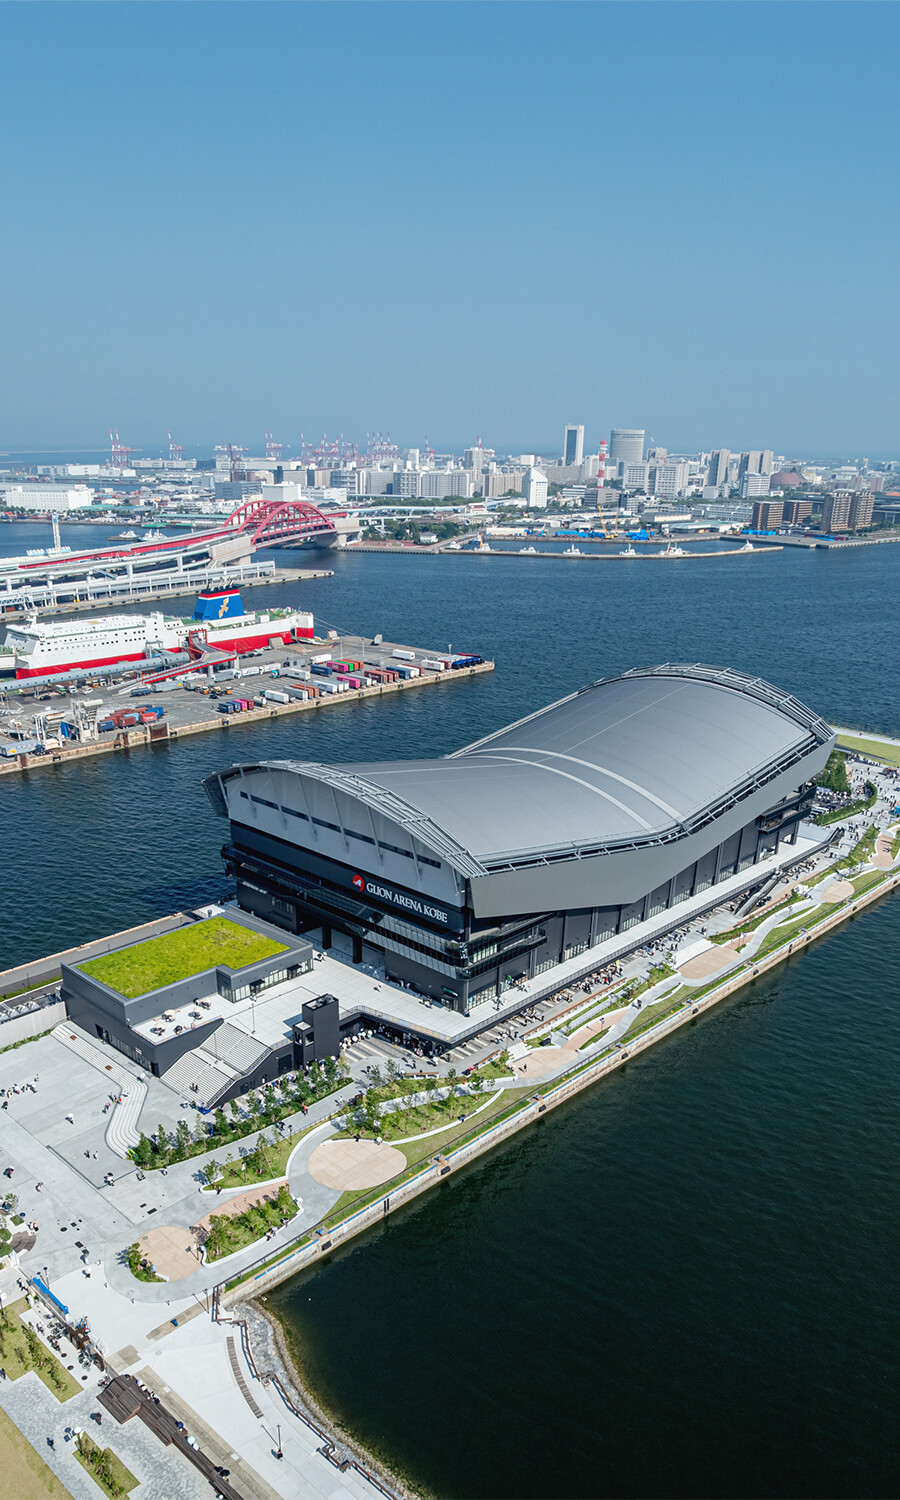
GLION ARENA KOBE is the home arena of the Kobe Storks, a professional basketball team competing in Japan's B.LEAGUE. It opened in 2025 on a jetty in the Port of Kobe in Hyogo Prefecture, surrounded by the sea across 270 degrees.
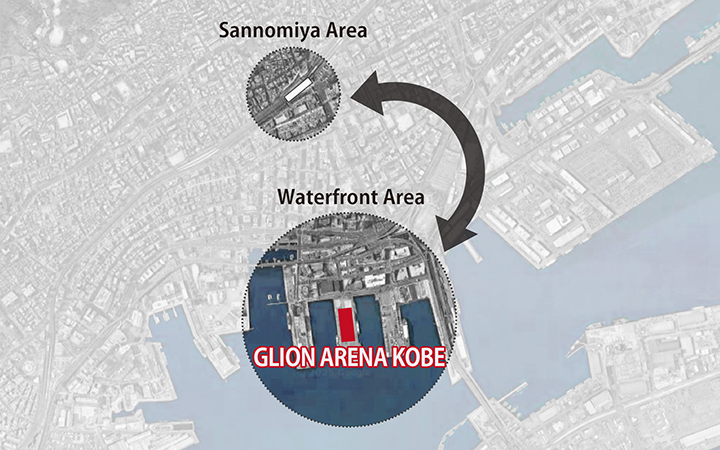
In this area, which once flourished as an import and export hub, development is underway to shift its function from port logistics to a source of vibrancy and interaction. Since around 2011, the City of Kobe has been working to build a new network connecting the waterfront area with the downtown Sannomiya and Motomachi areas and to create a welcoming, walkable urban environment. As part of these ongoing efforts, GLION ARENA KOBE was planned through public-private collaboration as a privately built and operated arena that makes the most of its location on a jetty.
Despite its narrow, elongated site of approximately 65 meters in width, the arena accommodates 10,000 people, featuring a symbolic V-shaped design that stands out in the nightscape while reducing its environmental impact. Here, we explain the design approaches that make year-round vibrancy possible, even on days when no games are held.
Building Shape Responding to the Topography
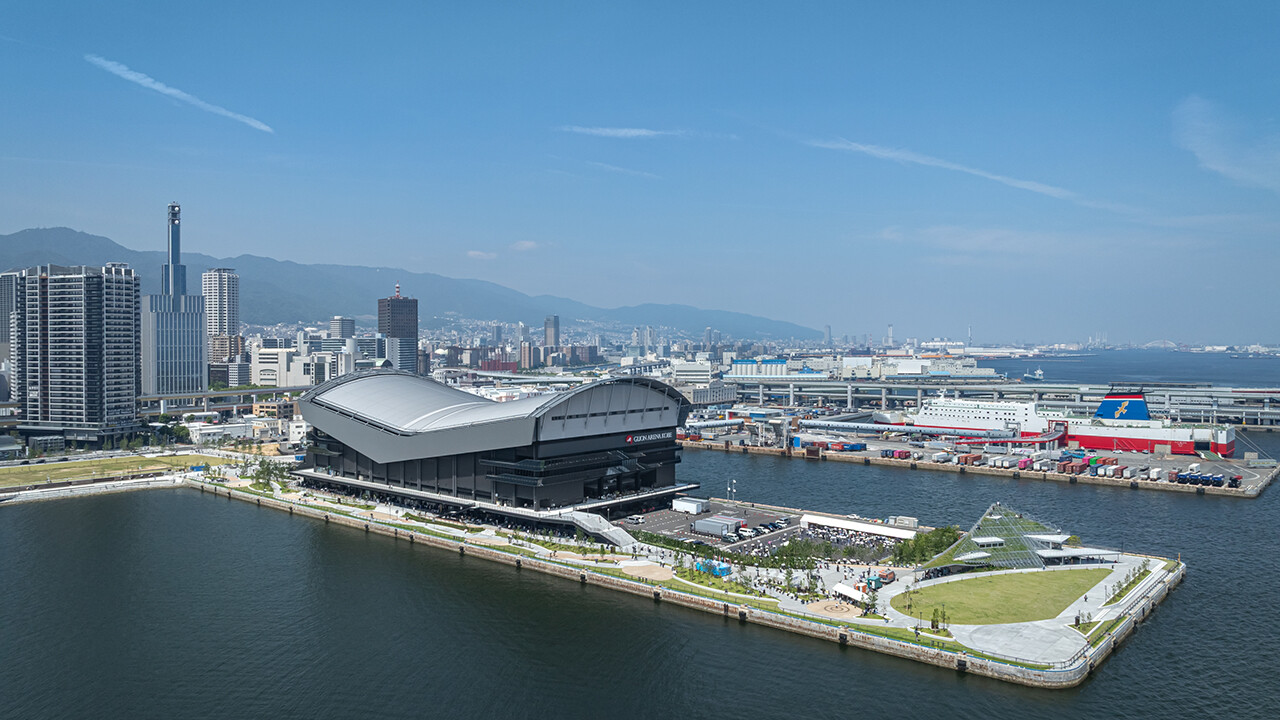
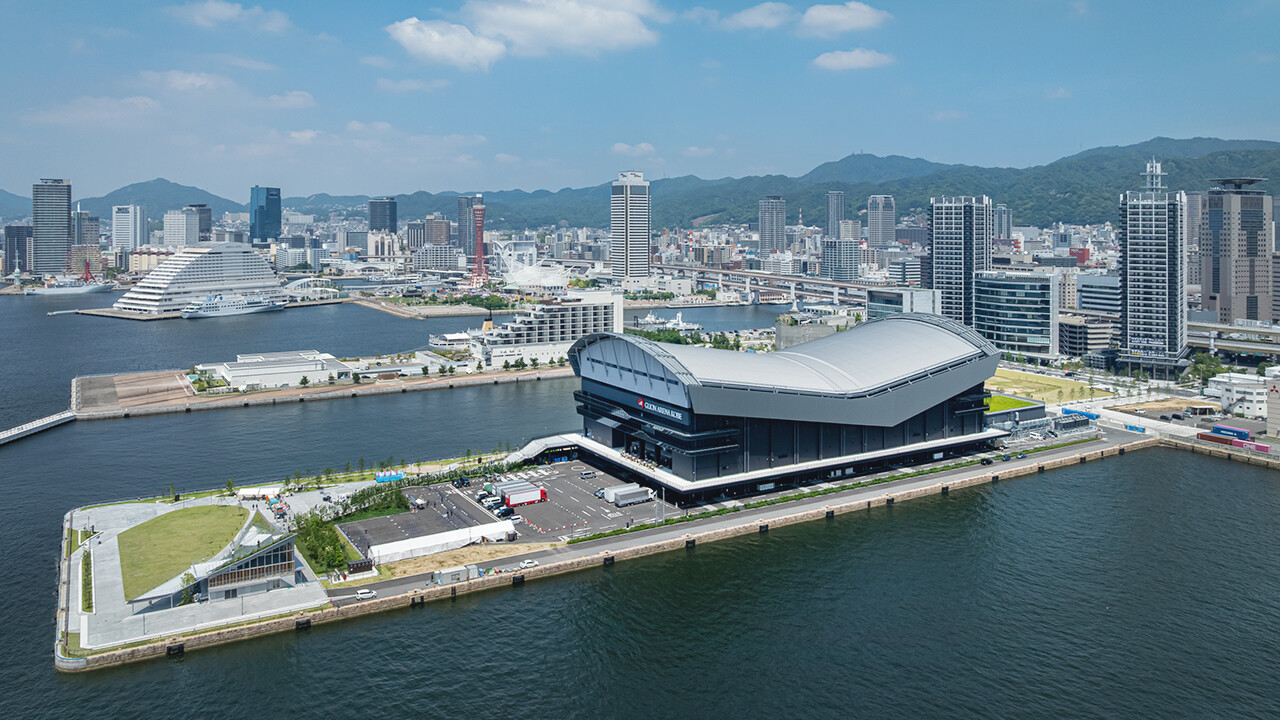
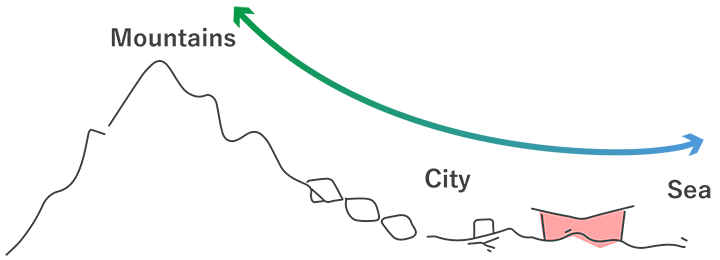
One of the attractions of the city of Kobe is its distinctive topography with both the sea and mountains close at hand—tucked between the Seto Inland Sea to the south and the Rokko mountain range to the north. Responding to this topographical feature, we designed GLION ARENA KOBE with a silhouette that spreads toward the sea to the south and the mountains to the north, creating a striking exterior that establishes the arena as a new landmark on the waterfront.

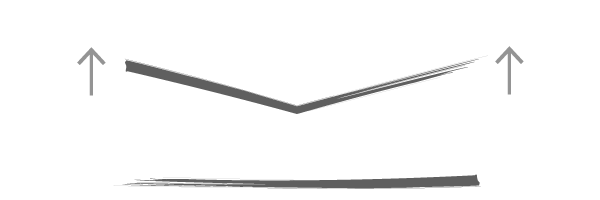

Rather than using a flat roof, we adopted a V-shaped roof that spreads toward the sea and mountains.
Stand Layout Shaped by the Narrow, Elongated Site
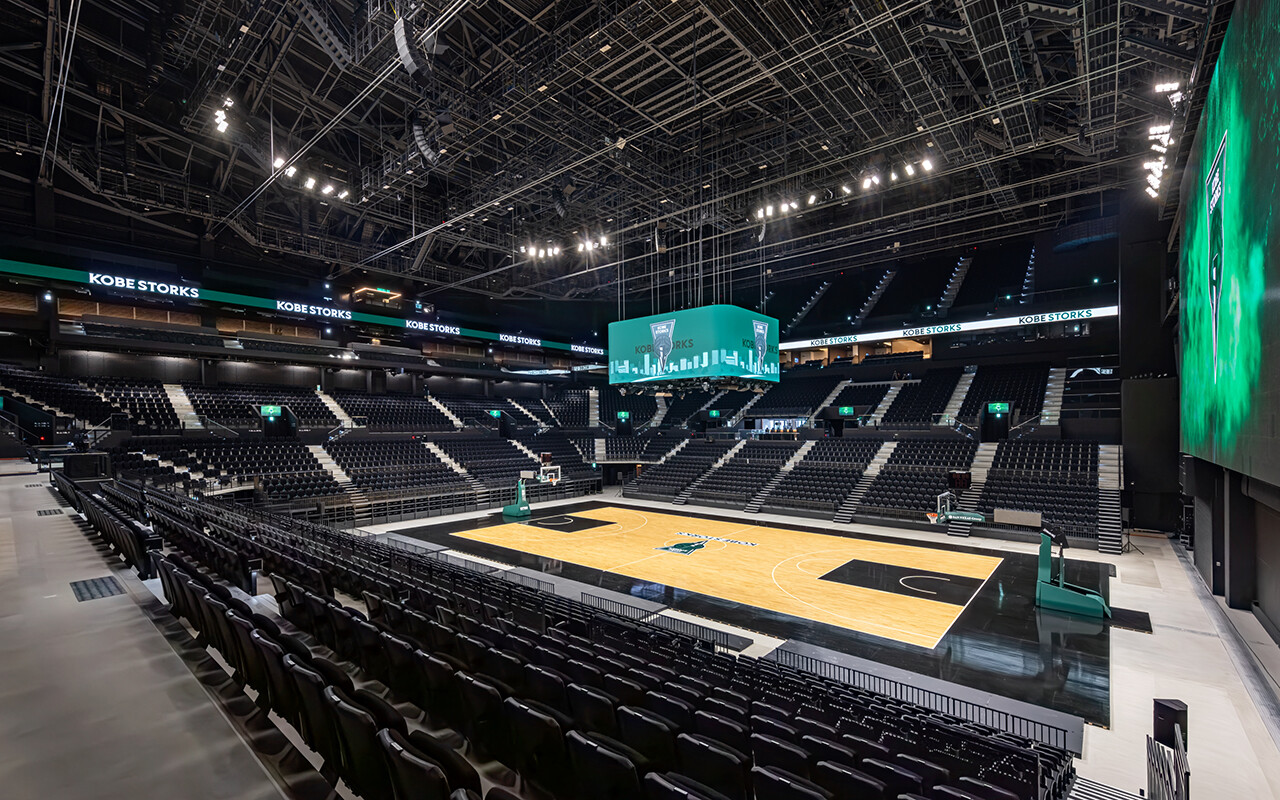
The site for GLION ARENA KOBE is extremely narrow for a 10,000-seat arena, measuring only approximately 65 meters along its short side. This presented a major challenge in determining how to lay out the stands. We therefore rotated the basketball court, which would normally be aligned with the long side of a rectangular site, by 90 degrees. Consequently, we employed a horseshoe-shaped seating bowl, which leaves one goal area open, and has multi-tiered stands along the sides of the court where more space was available. This allowed us to provide 10,000 seats while creating an immersive arena experience, with every seat close to the court or stage.
-
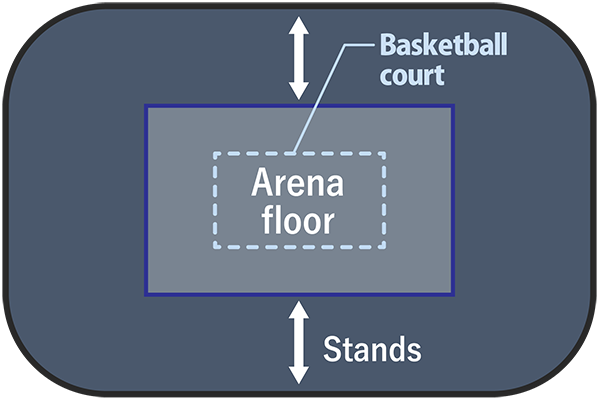
Oval type -
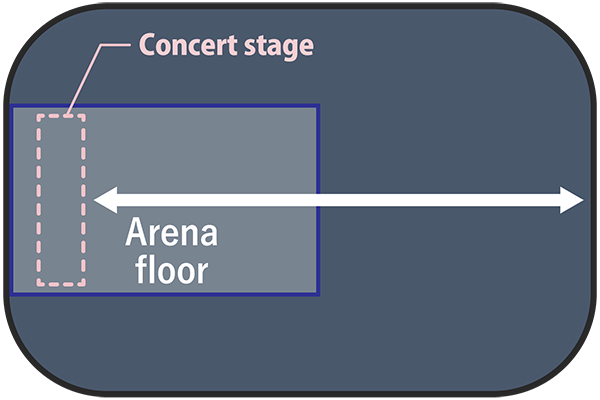
U-shaped type
Typical arena layout
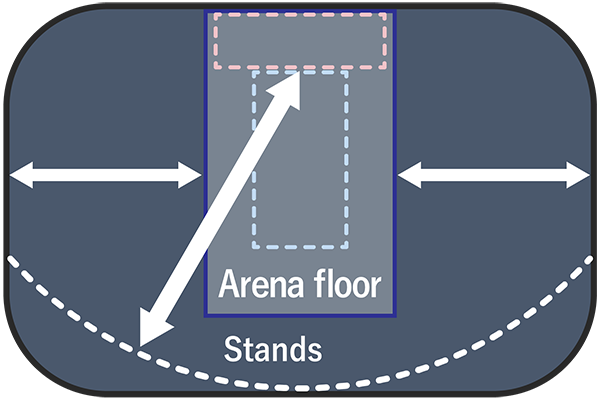
GLION ARENA KOBE
First Large-Scale Arena in Japan to Achieve ZEB Ready Certification
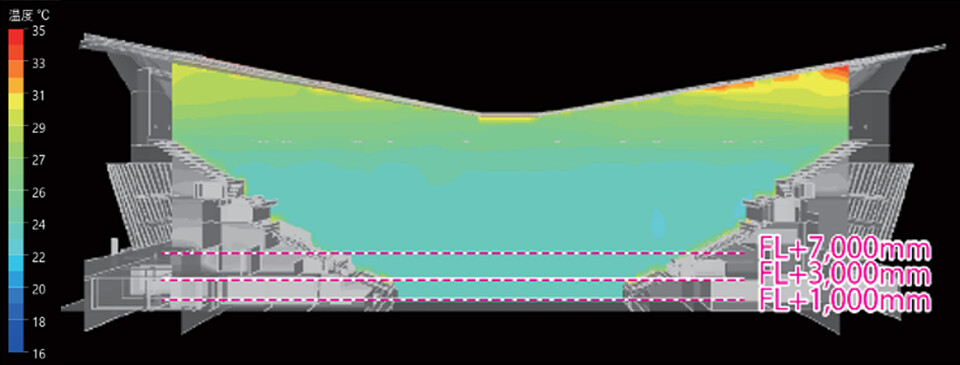
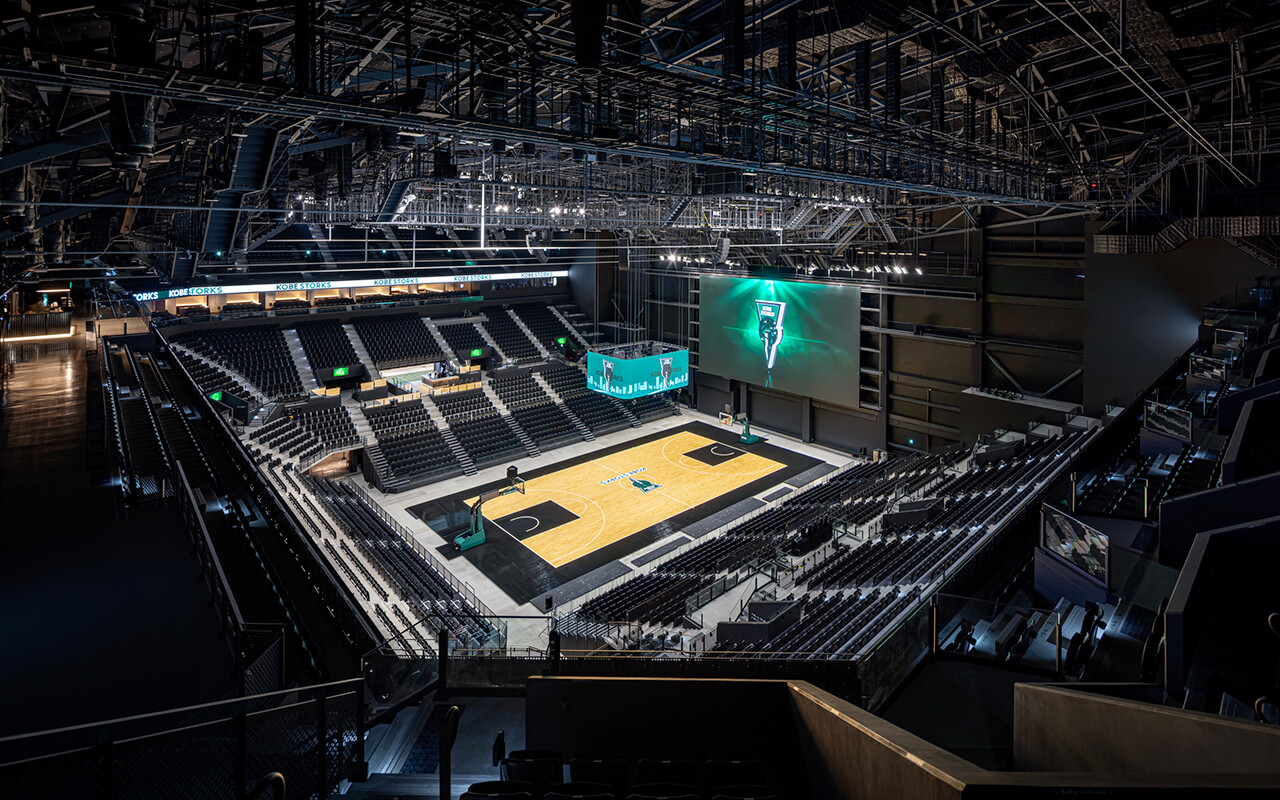
The V-shaped roof conforms to the cross-sectional profile of the seating stands, minimizing the volume of the interior space and allowing hot air to escape efficiently. In addition, based on simulations of temperature and airflow distribution, we introduced an optimal HVAC system tailored to the seating layout and roof shape, enabling efficient air conditioning of the arena and surrounding stands. As a result, GLION ARENA KOBE became the first large-scale arena in Japan with a capacity of approximately 10,000 people to achieve ZEB Ready (*1) certification.
- *1 ZEB Ready
A building that achieves a reduction of 50% or more in primary energy consumption through energy-saving measures.
Generating New Vibrancy on a Jetty Surrounded by the Sea
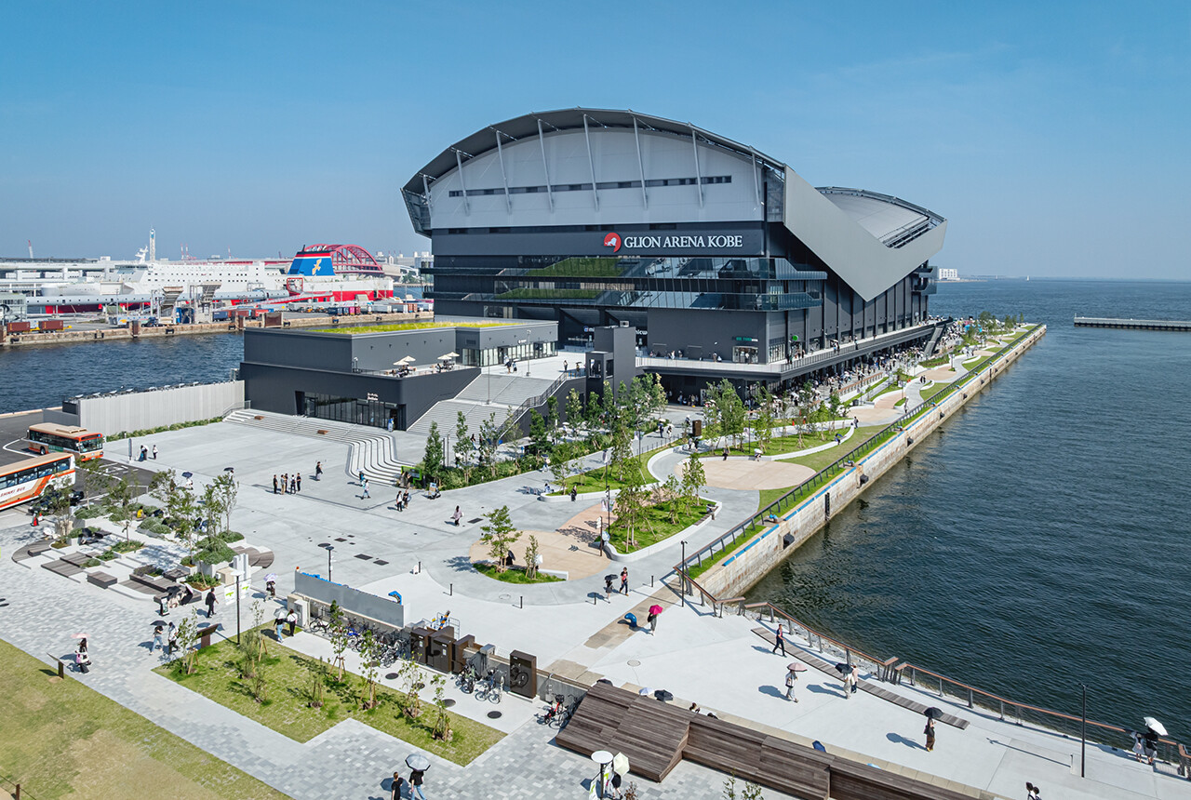
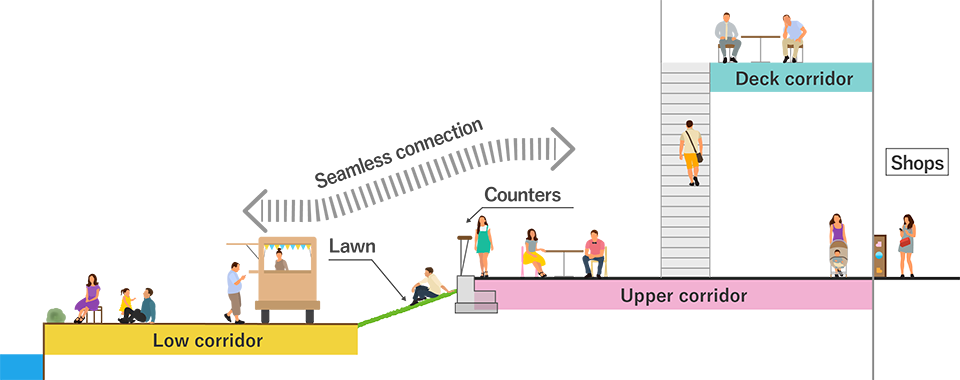
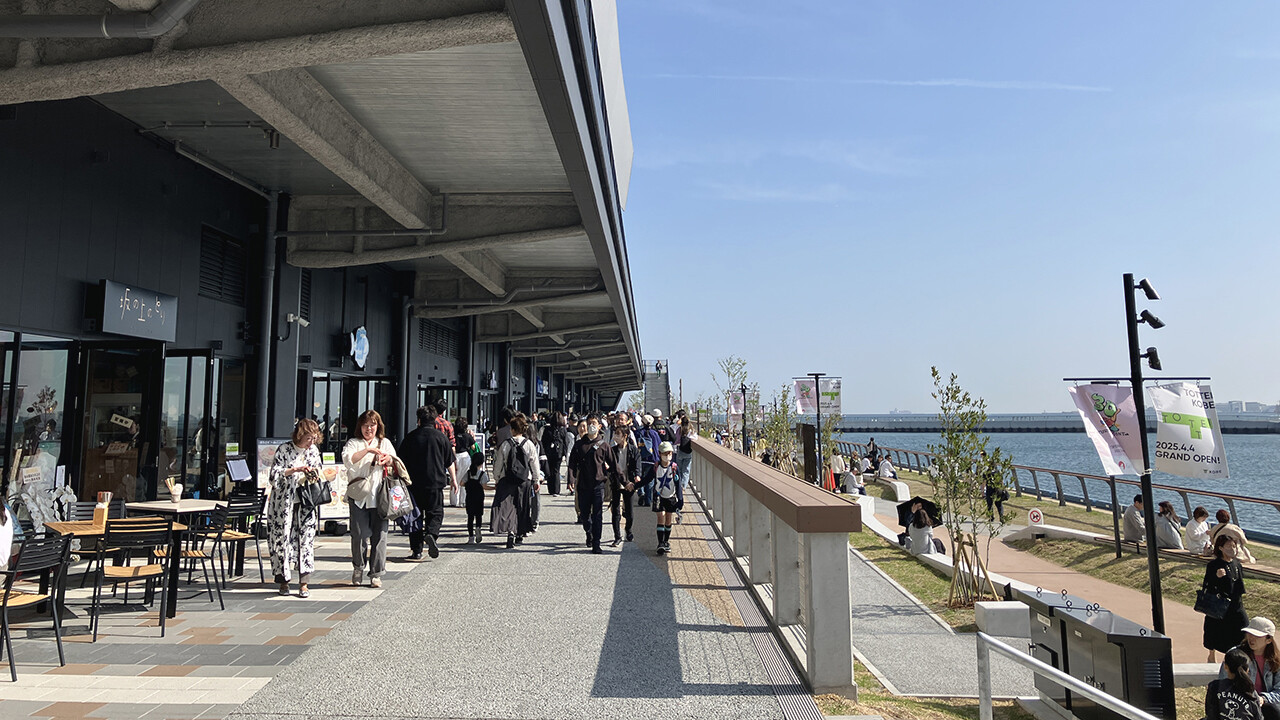
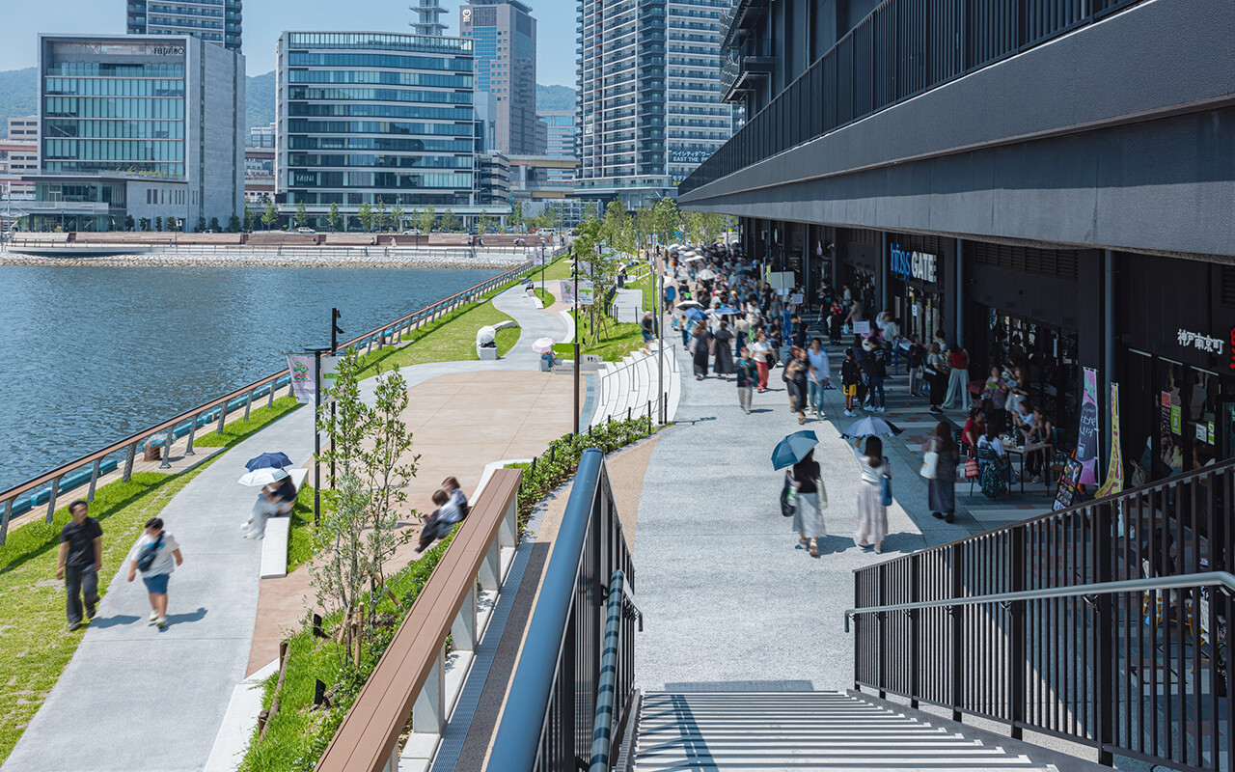
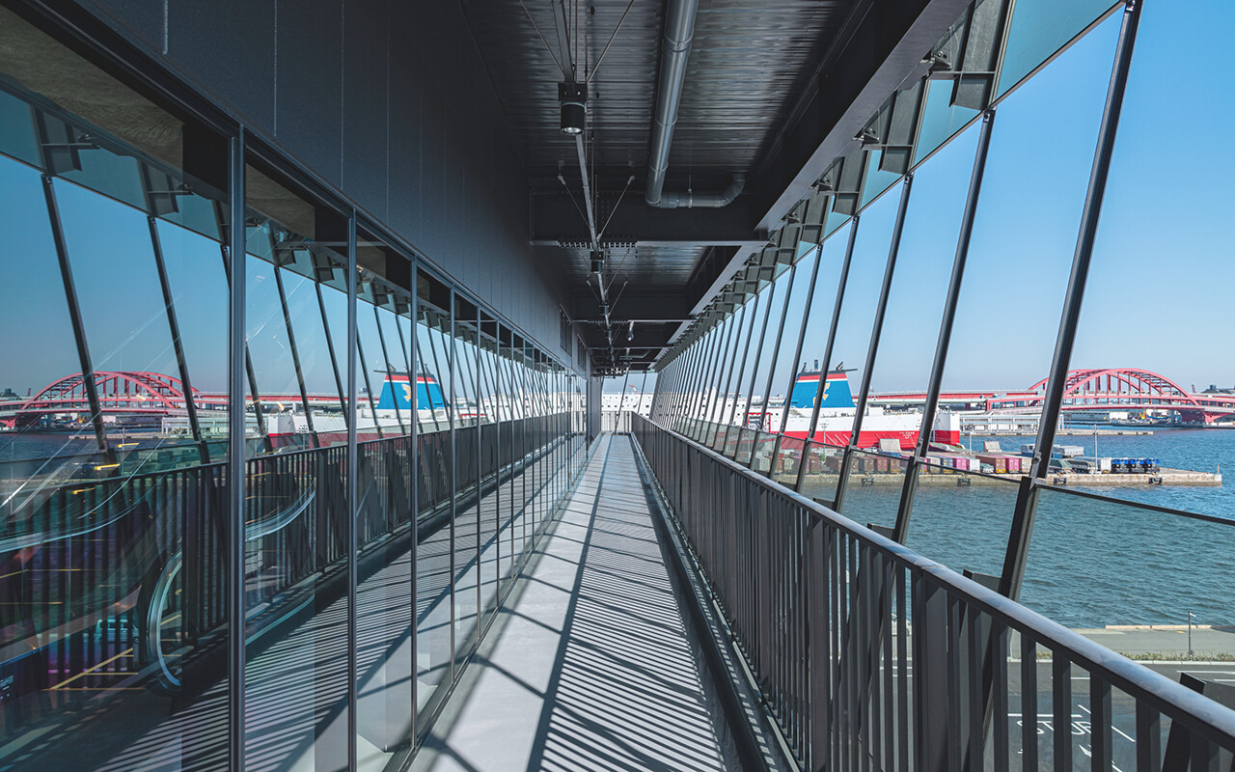
Due to their functional requirements, arenas tend to be closed off in order to block out sound and light. GLION ARENA KOBE, however, features an open design, with continuous openings on the west side in addition to entrances on the north and south sides. By incorporating a terrace on the upper floors with views in all directions and shops on the lower floors accessible from both inside and outside, we have created an environment where visitors can enjoy the views and dining as part of everyday life, not only on event days. In this way, we aim to attract a broader range of visitors, extending beyond existing sports and entertainment fans to families, tourists, and others.
In addition, approximately 20-meter-wide strips of state-owned land along the waterfront on both the east and west sides of the jetty were converted into parks by the City of Kobe in conjunction with the construction of GLION ARENA KOBE. The integrated development of these areas with the arena created a continuous design extending beyond the site boundaries, where the layers of shops, gathering spaces, pedestrian pathways, and the sea gently connect with one another, bringing new vibrancy and a new landscape to the west-side walkway.
Structural Design That Shortened the Construction Period
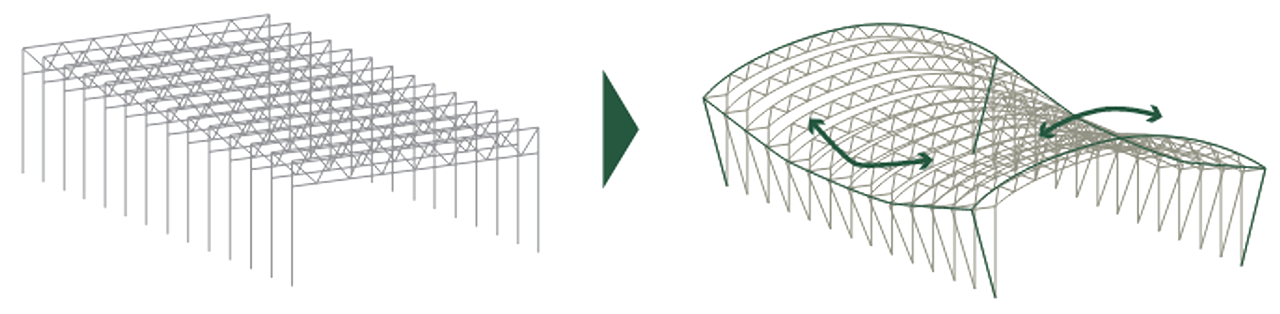
The V-shaped roof employs a tied-arch truss structure (*2), in which high-strength wires act as tension members. By arranging tied-arch trusses of the same shape to match the slope of the arena seating, which is lower in the center and higher toward the outer edges, we were able to minimize the building height and reduce the weight of the structural frame. This enabled construction to be completed in a shorter period despite the limited space available on the narrow jetty.
- *2 Tied-arch truss structure
A structural system in which the curved portion of the arch is formed as a truss and the two ends are connected by a tie (a tension member), which resists the outward horizontal thrust of the arch.
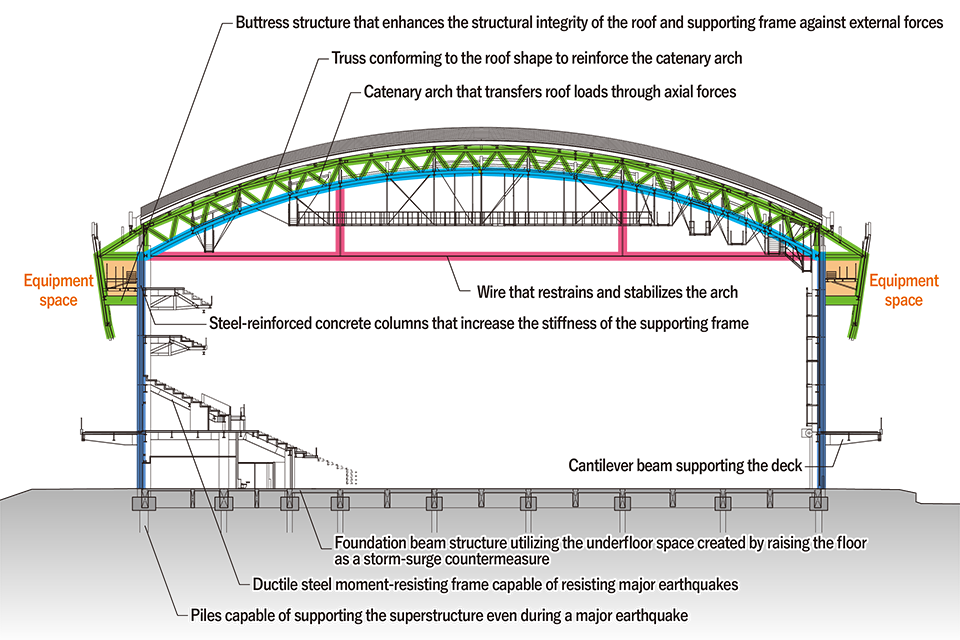
In addition, by using the buttress structures on the east and west sides of the arch as equipment spaces and installing screen walls, we created a distinctive exterior with no apparent "back" side from any direction.
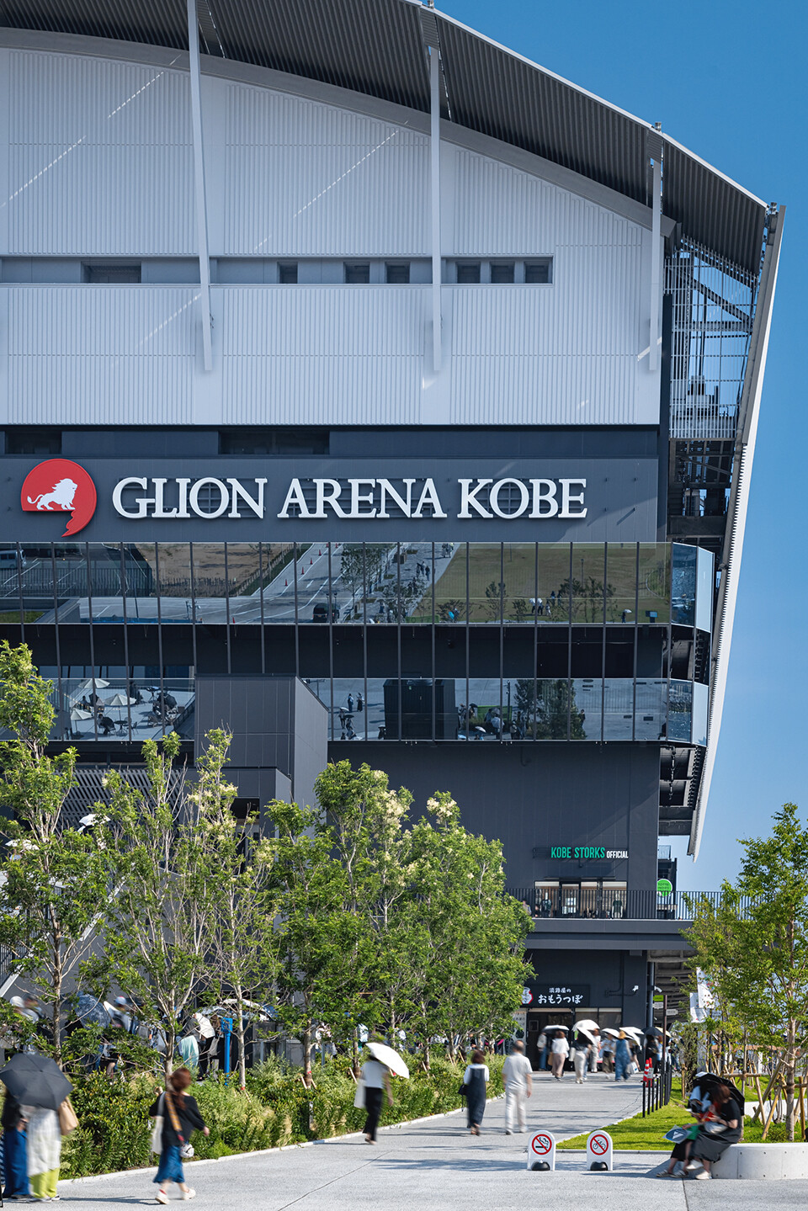
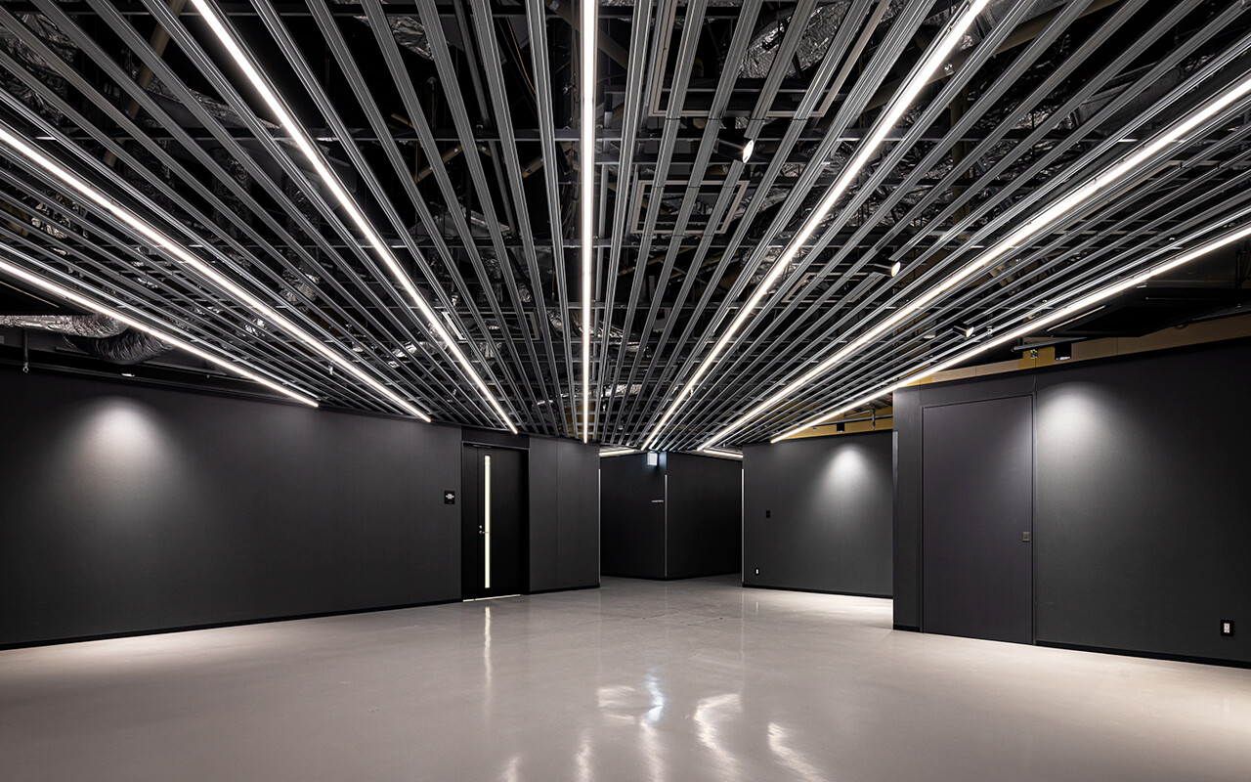
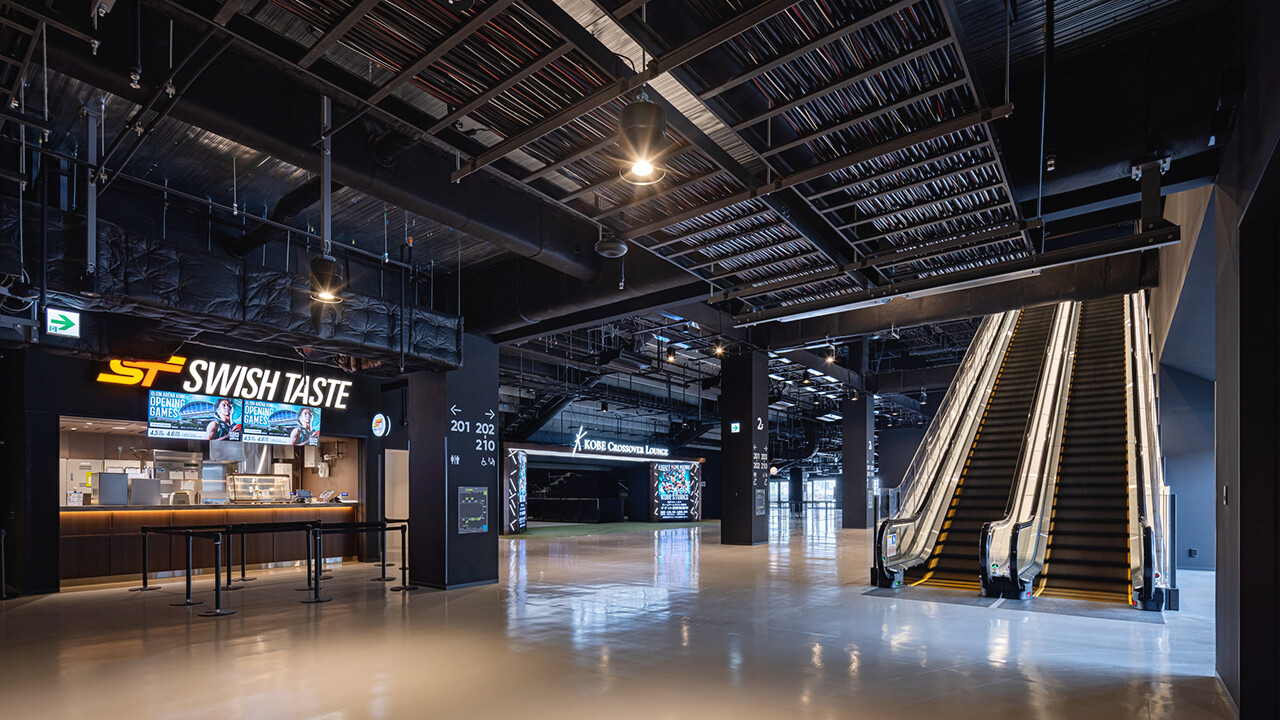
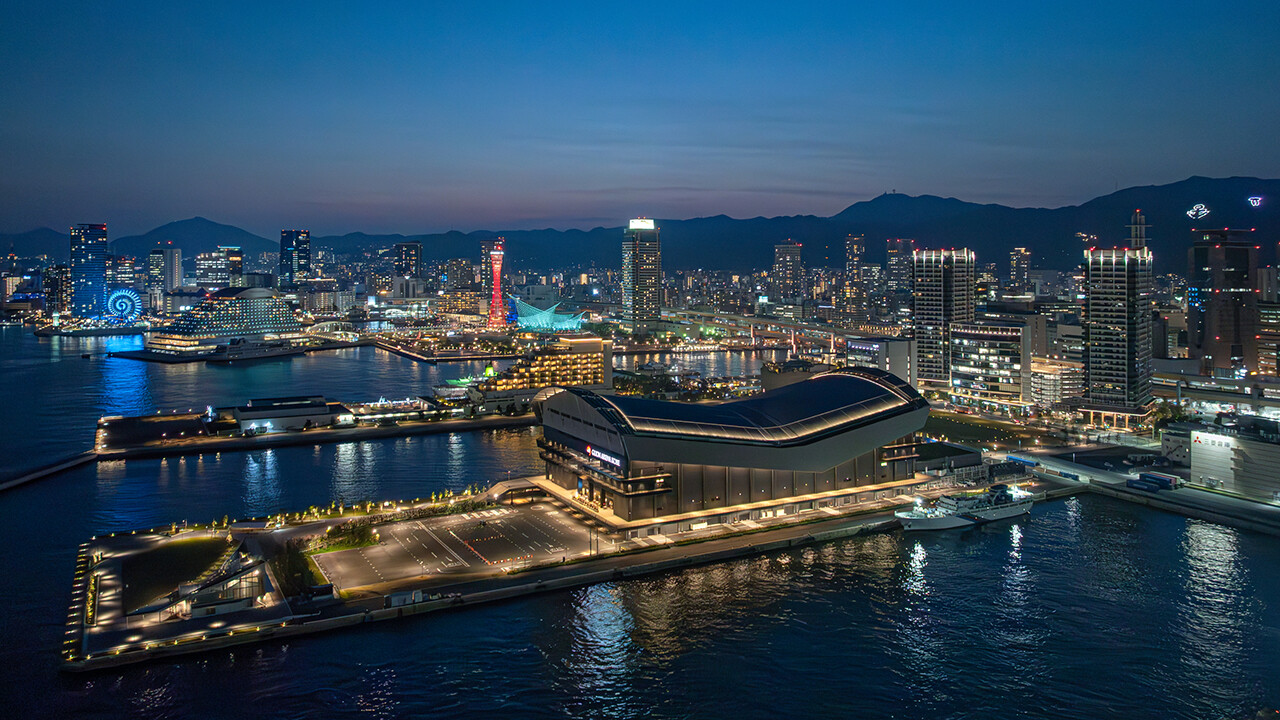
Echoing the topography of Kobe, where the sea meets the mountains, GLION ARENA KOBE adds a new V-shaped silhouette to the waterfront landscape. Embracing not only the excitement of events but also the rhythms of everyday life, the arena will bring continuous, year-round vibrancy to the city.
Note: This page reflects information as of May 2026.